eBrochure

eBrochure

10/27/2026

Property Logo at Estate at Woodmen Ridge, Colorado Springs, CO

Each home at Estate at Woodmen Ridge is meticulously designed with your comfort in mind, boasting thoughtfully crafted one, two, and three-bedroom floor plans. Enjoy gourmet kitchens, ample closet space, in-home washer and dryer, and more, ensuring every detail enhances your living experience. Indulge in our exceptional community amenities, including a sparkling swimming pool, state-of-the-art fitness center, and inviting clubhouse. Discover a wealth of nearby shopping, dining, and entertainment options, immersing yourself in the vibrant local scene. Whether you seek relaxation or recreation, Estate at Woodmen Ridge has something for everyone.  

Your dream lifestyle awaits—contact us today to begin your unforgettable journey. From special moments to everyday living, our community welcomes you with open arms.


Floor Plan

Spire

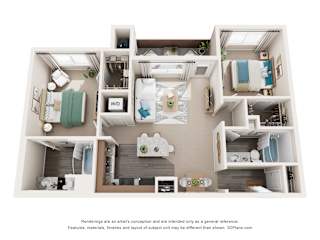
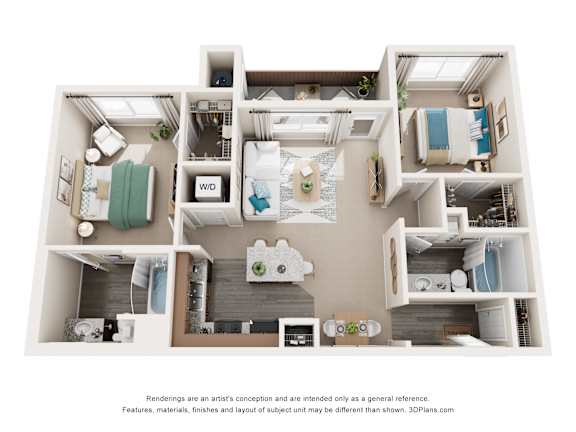
  • 2 Bed
  • 2 Bath
  • 1,033 Sq. Ft.
A 3D floor plan of a small apartment with a kitchen, living room, and bathroom.
Two bedroom apartment with two bathrooms. Approximately 1033 square feet. Floor plans are artist's rendering. All dimensions are approximate. Actual product and specifications may vary in dimension or detail. Not all features available in every apartment. Prices and availability are subject to change. Please contact a representative for details.
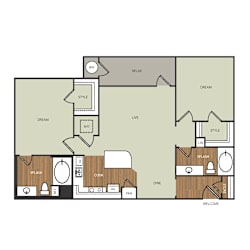
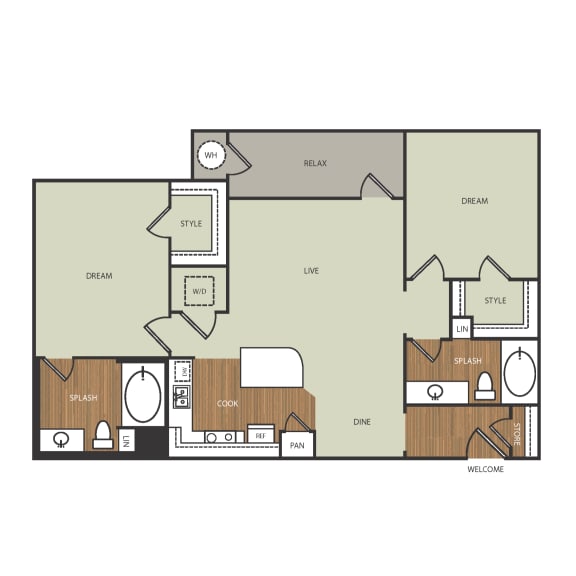
a floor plan with a bedroom and a living room at Estate at Woodmen Ridge, Colorado Springs Colorado
Two bedroom apartment with two bathrooms. Approximately 1033 square feet. Floor plans are artist's rendering. All dimensions are approximate. Actual product and specifications may vary in dimension or detail. Not all features available in every apartment. Prices and availability are subject to change. Please contact a representative for details.
Rent specials available at Estate at Woodmen Ridge! Special offers are valid for individual floor plans. For more details, please check each floor plan or contact the property directly.
Map View

Amenities

Community Amenities

  • Stunning Swimming Pool and Spa
  • Putting Green
  • Fully-Equipped Fitness Center
  • Grilling Area
  • Clubhouse
  • Dog Agility Park
  • Entertainment & Theater Room
  • Playground
  • Demonstration Kitchen
  • Bike Repair Station
  • Game Room
  • Preferred Employer Program
  • Business Center
  • Garage Parking Available
  • Outdoor Fireplace

Apartment Amenities

  • Spacious Floor Plans With 9' Ceilings
  • Breakfast Bar
  • Granite Countertops
  • Central Air/Heating
  • Upgraded Cabinetry
  • Private Balconies and Patios
  • Stainless Steel Appliances
  • Generous Closets
  • Gas Stove
  • In-Unit Washer & Dryer
  • Dishwasher
  • Attached and Detached Garages

Sidebar

Pet Policy


Maximum of 3 pets per apartment. Dogs and Cats only. We do not have a weight limit. There is monthly pet rent in the amount of $35. Some breed restrictions apply. Please refer to Northland's Restricted Breed List.

Office Hours


  • Monday: 9 AM to - 6 PM
  • Tuesday: 9 AM to - 6 PM
  • Wednesday: 9 AM to - 6 PM
  • Thursday: 9 AM to - 6 PM
  • Friday: 9 AM to - 6 PM
  • Saturday: 10 AM to - 5 PM
  • Sunday: 12 PM to - 5 PM

Location